Save
Ask
Tour
Hide
Share
$549,000
28 Days On Site

Villas At Lebaron Hills
80 Lebaron Boulevard 10
Lakeville, MA 02347

For Sale|Condominium|Active
2
Beds
2
Total Baths
2
Full Baths
1,996
SqFt
$275
/SqFt
2020
Built
County:
Plymouth
Upcoming Open Houses
Sun, Nov 8, 11:00 AM - 12:30 PM
80 Lebaron Boulevard 1080 Lebaron Boulevard 1080 Lebaron Boulevard 1080 Lebaron Boulevard 10
Save
Ask
Tour
Hide
Share

Mortgage Calculator

Monthly Payment (Est.)

Enter an interest rate to see your estimated monthly payment.
Calculator powered by Showcase IDX, a Constellation1 Company. Copyright ©2026 Information is deemed reliable but not guaranteed.

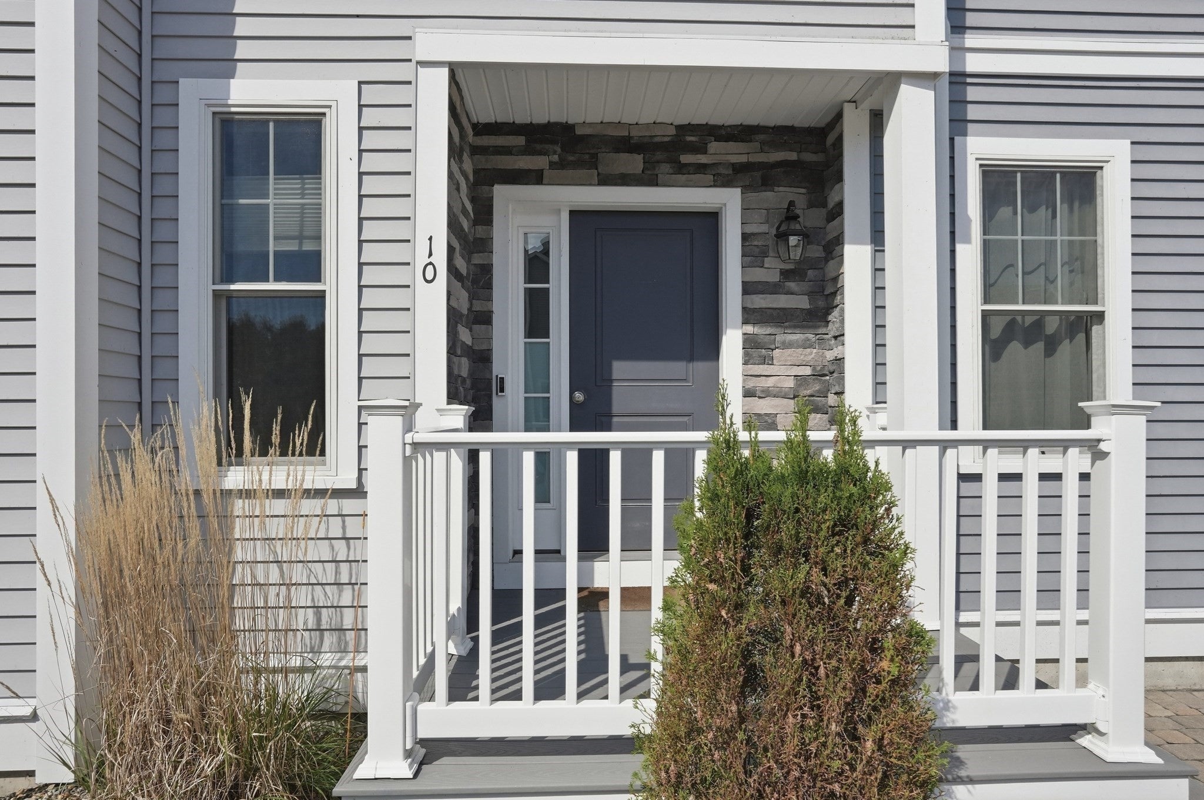
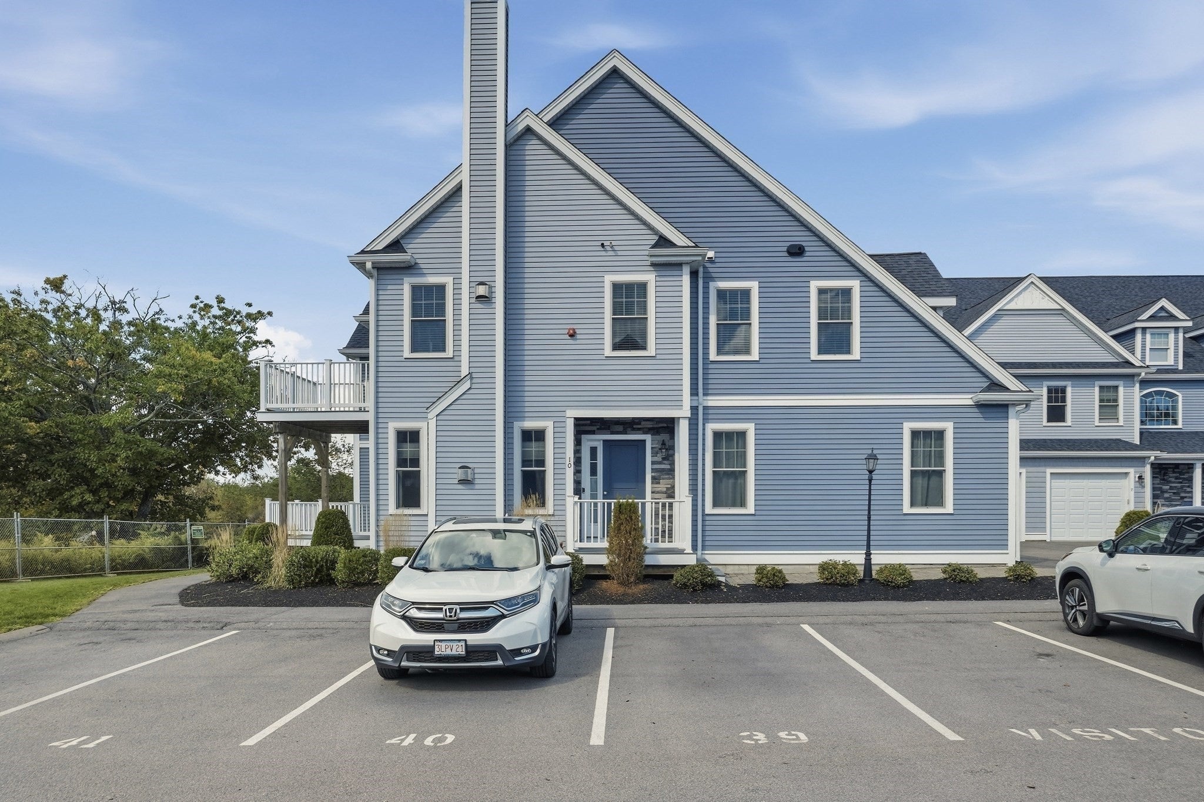
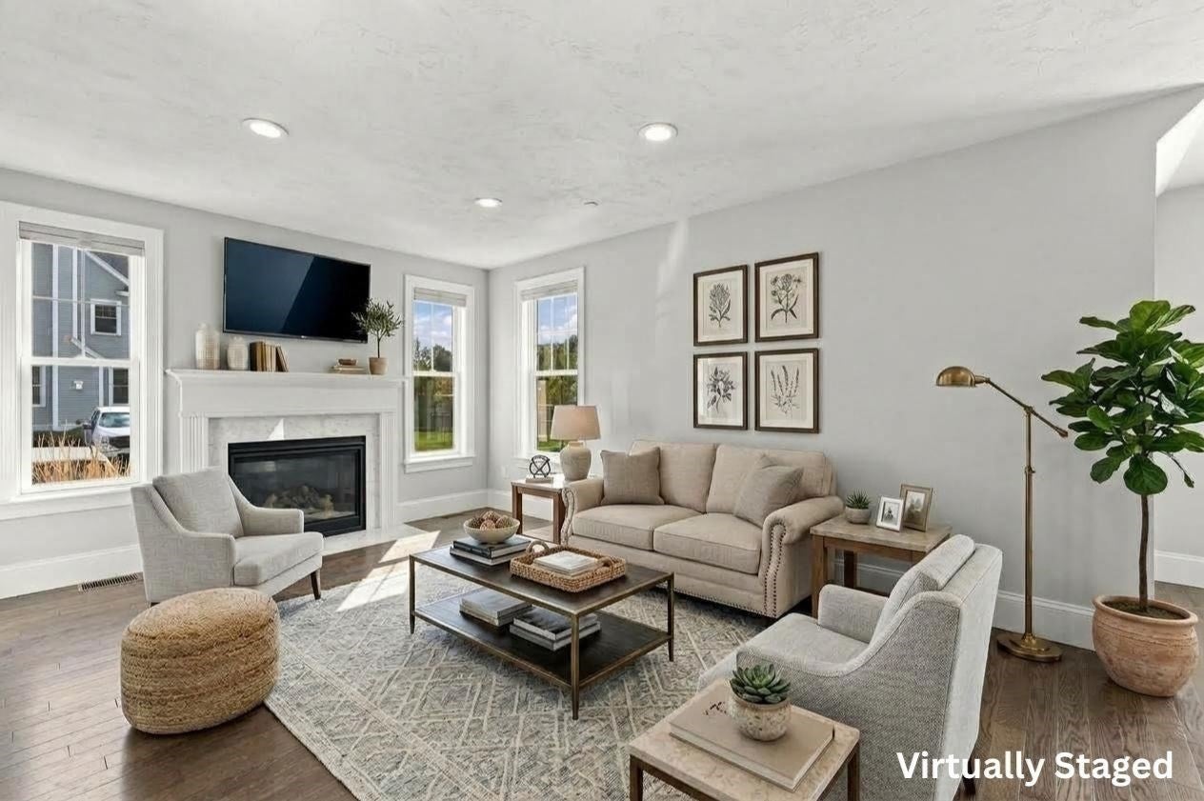
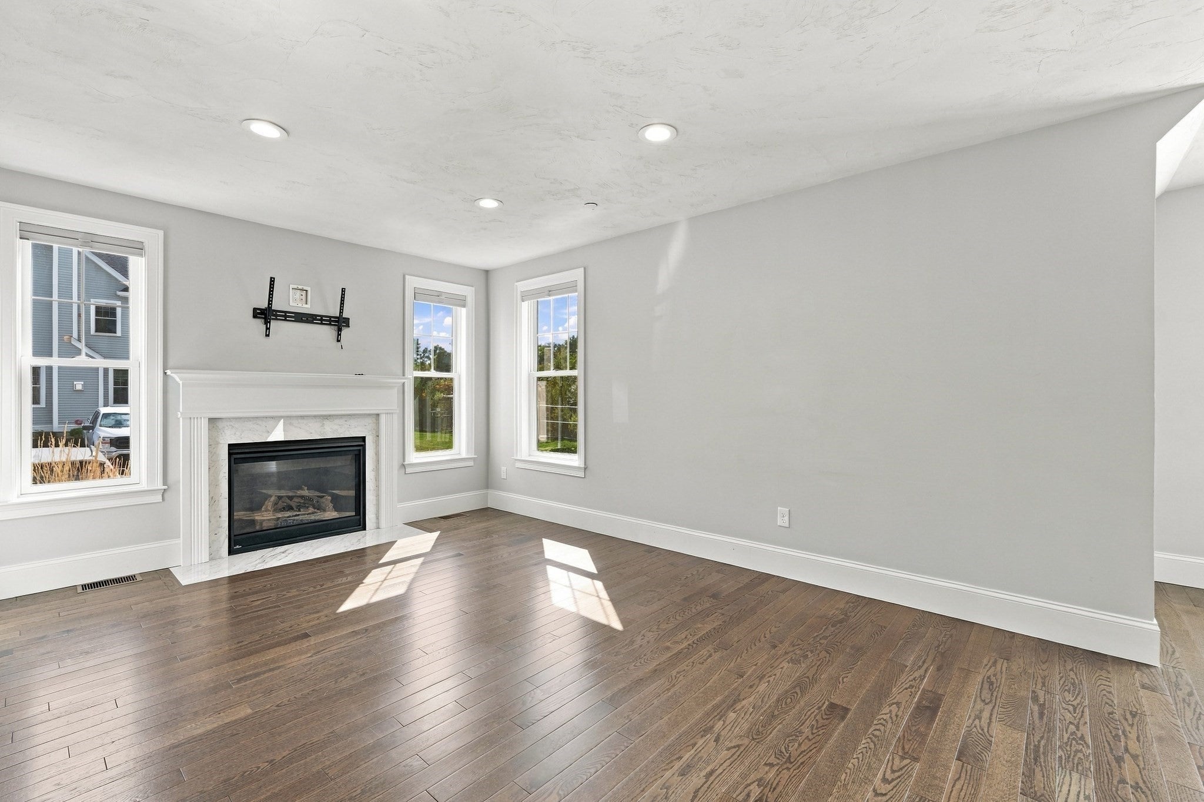
Space, style and flexibility come together in this corner unit at Villas at Lebaron Hills, offering the ease of one-level living with valuable bonus space downstairs. Built in 2020, the main level features hardwood floors and an open living and dining area anchored by a gas fireplace. The kitchen offers stone countertops, stainless steel appliances, an induction oven, recessed lighting, island and breakfast bar, while a slider leads to the private composite deck. Two bedrooms and two full baths are also on the main level, including a primary suite with its own bath, along with in-unit laundry for added everyday ease. The partially finished basement provides two generous bonus rooms, giving you flexibility for an office, gym, media room, hobbies or additional living space. Central air and a newly replaced water heater add to the appeal. Parking includes one attached garage space, one assigned space and additional visitor parking. Shopping, parks, conservation areas, golf courses and highway access are nearby, with the Middleborough commuter rail approximately 10 minutes away for an easy connection toward Boston.

Save
Ask
Tour
Hide
Share
Listing Snapshot
Price 
$549,000
Days On Site 
28 Days
Bedrooms 
2
Inside Area (SqFt) 
1,996 sqft
Total Baths 
2
Full Baths 
2
Partial Baths 
N/A
Lot Size 
N/A
Year Built 
2020
MLS Number 
73588243
Status 
Active
Property Tax 
$5,071
HOA/Condo/Coop Fees 
$265 monthly
Sq Ft Source 
Public Records
Friends & Family
Recent Activity
4 weeks agoListing updated with changes from the MLS
4 weeks agoListing first seen on site
General Features
Attached Garage 
Yes
Disclosures 
Buyers and buyers agents to perform due diligence. Some photos may be virtually enhanced. shared septic covered by HOA.
Garage 
Yes
Garage Spaces 
1
Green Energy Efficient 
Thermostat
Number Of Stories 
1
Parking 
AttachedGarage Door OpenerAssignedGuestPavedGarage
Parking Spaces 
2
Pets 
Yes
Property Sub Type 
Condominium
Sewer 
Private Sewer
SqFt Above 
1400
SqFt Below 
596
SqFt Total 
1996
Water Source 
Public
Zoning 
RC
Interior Features
Appliances 
RangeDishwasherMicrowaveRefrigeratorWasherDryer
Cooling 
Central Air
Electric 
Circuit Breakers100 Amp Service
Fireplace 
Yes
Fireplace Features 
Living Room
Fireplaces 
1
Flooring 
TileCarpetHardwoodLaminate
Heating 
Natural GasForced Air
Interior 
Master DownstairsOpen FloorplanRecessed Lighting
Laundry Features 
Electric Dryer HookupWasher HookupIn Unit
Window Features 
Insulated Windows
Bathroom 1 
Dimensions - 6x9Level - FirstArea - 54
Bathroom 2 
Dimensions - 7x9Level - FirstArea - 63
Bedroom 2 
Dimensions - 11x13Level - FirstArea - 143
Dining Room 
Dimensions - 15x15Level - FirstArea - 225
Kitchen 
Dimensions - 10x11Level - FirstArea - 110
Living Room 
Dimensions - 12x15Level - FirstArea - 180
Master Bedroom 
Dimensions - 17x13Level - FirstArea - 221
Save
Ask
Tour
Hide
Share
Exterior Features
Exterior 
Rain Gutters
Lot Features 
Landscaped
Patio And Porch 
Deck
Roof 
Shingle
Windows/Doors 
Insulated Windows
Community Features
Association Fee 
$265.0
Association Fee Frequency 
Monthly
Community Features 
ParkGolf
Schools
School District
Unknown
Elementary School
Assawompset
Middle School
Grais And Flms
High School
Apponequet Hs
Listing courtesy of Gina Gillen of Lamacchia Realty, Inc.


The property listing data and information, or the Images, set forth herein were provided to MLS Property Information Network, Inc. from third party sources, including sellers, lessors, landlords, and public records, and were compiled by MLS Property Information Network, Inc. The property listing data and information, and the Images, are for the personal, non-commercial use of consumers having a good faith interest in purchasing, leasing or renting listed properties of the type displayed to them and may not be used for any purpose other than to identify prospective properties which such consumers may have a good faith interest in purchasing, leasing or renting. MLS Property Information Network, Inc. and its subscribers disclaim any and all representations and warranties as to the accuracy of the property listing data and information, or as to the accuracy of any of the Images, set forth herein.

Last checked 2026-11-06 05:26 AM UTC

Neighborhood & Commute
Source: Walkscore
Save
Ask
Tour
Hide
Share